15 Freestanding Corner Bathtub Ideas to Turn Any Bathroom Into a Spa Retreat
Published: 07/14/2026
Struggling to fit a soaking tub into an awkward bathroom layout? A corner is often the most overlooked space in the room — and it’s exactly where a freestanding bathtub can shine. Tucking a tub into a corner frees up floor space for a vanity, shower, or walk path, while still delivering the sculptural, hotel-spa look that a freestanding tub is known for. It works especially well in smaller bathrooms, primary suites with irregular footprints, or renovations where plumbing already runs along two walls.
This guide walks through 15 corner tub ideas spanning styles from modern minimalist to classic clawfoot, plus everything you need to plan the project: whether it’s right for your space, sizing and installation basics, a full cost breakdown by budget tier, a materials comparison table, maintenance tips, and answers to the most common questions people ask before buying.
Is a Freestanding Corner Bathtub Right for You?
Pros:
Space efficiency — using a corner instead of centering the tub along a wall frees up the rest of the room for storage, a double vanity, or a separate shower.
Visual impact — freestanding tubs read as a design centerpiece, especially with a window or accent wall behind them.
Flexible plumbing — many corner installs can reuse existing supply lines from an old alcove tub, lowering renovation cost.
Wide style range — available in modern oval, slipper, clawfoot, and Japanese soaking styles to match almost any aesthetic.
Cons:
Access limitations — a corner placement can make it harder to reach all sides for cleaning or installing grab bars later.
Higher cost than built-in tubs — freestanding models and their standalone faucets typically cost more than an alcove tub-shower combo.
Maintenance around edges — the gap between the tub and the walls needs careful sealing and regular cleaning to prevent mold.
Not always resale-neutral— some buyers strongly prefer a tub-shower combo; in a home’s only full bath, this matters more than in a primary suite.
1. Modern Oval Corner Soaker in Matte White
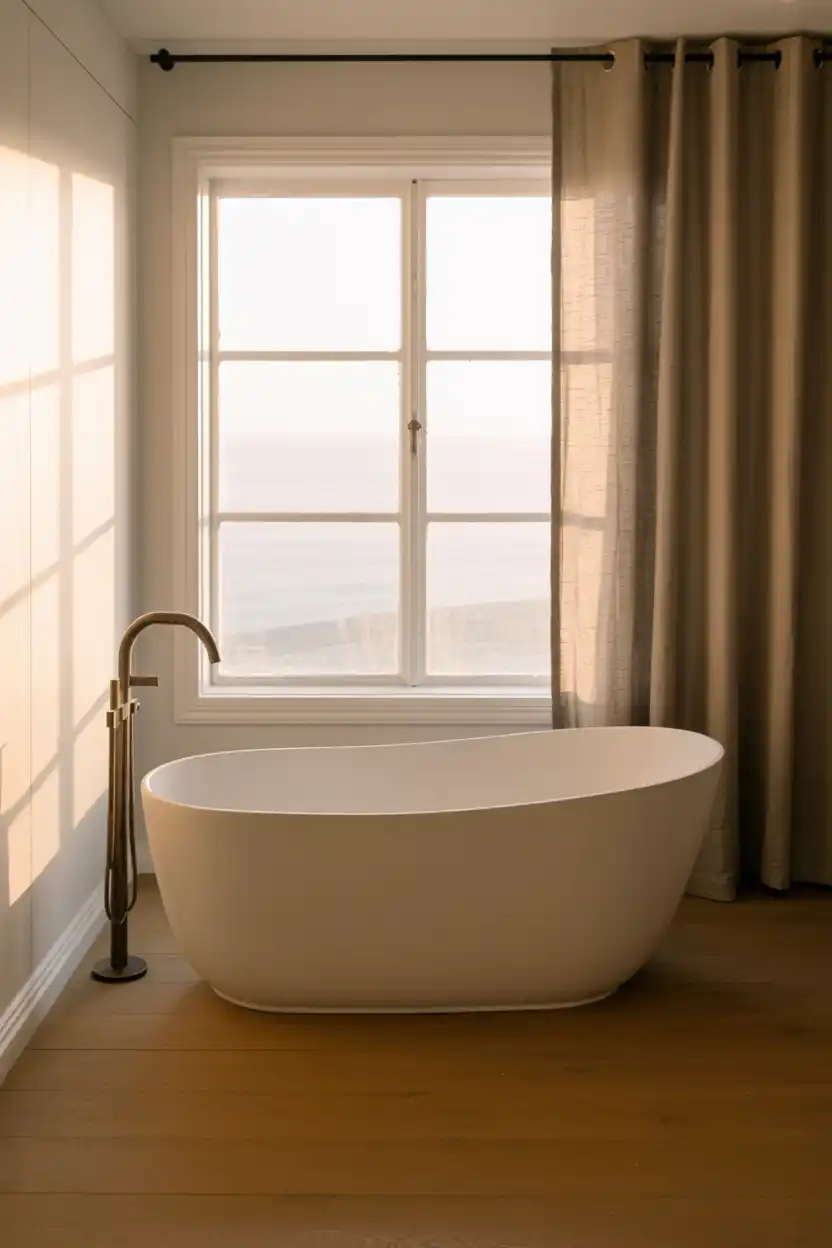
A matte-finish oval tub angled into the corner is one of the most popular modern layouts because the diagonal placement softens the room’s hard lines and creates a natural focal point. Pairing it with a floor-mounted faucet keeps the wall behind the tub clean and lets a window or piece of art take center stage.
This idea suits primary bathrooms with at least one exterior wall for natural light, and works particularly well for homeowners who want a calm, hotel-like aesthetic without ornate detailing. Add a teak bath tray and a low-profile stool nearby for a finished spa feel.
2. Classic Clawfoot Tub Tucked Into a Cottage-Style Corner
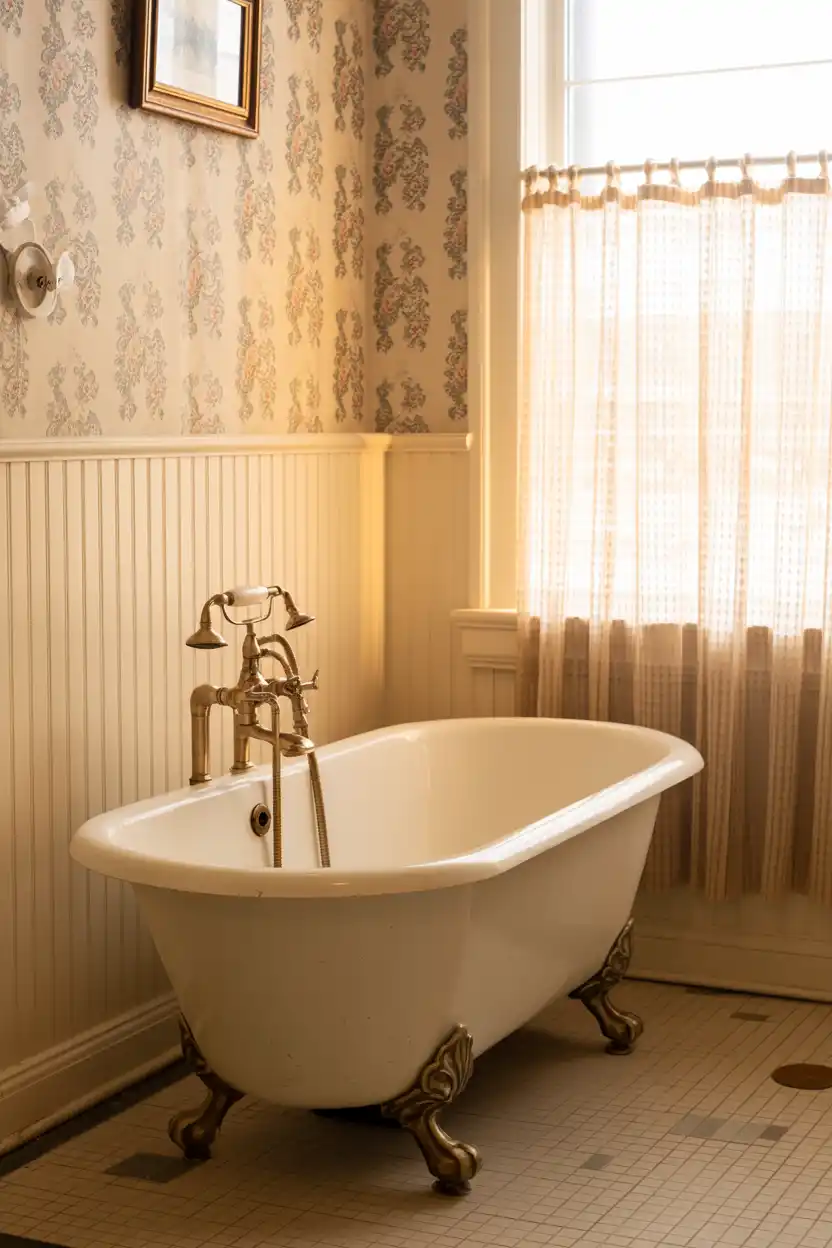
Clawfoot tubs bring old-world charm and pair beautifully with beadboard, patterned wallpaper, and vintage brass fixtures. Placing the tub diagonally in the corner, rather than against a single wall, keeps the classic silhouette visible from the doorway.
This look is ideal for period homes, farmhouse-style renovations, or anyone drawn to a romantic, lived-in feel. Because clawfoot tubs are heavy, confirm the subfloor can support the added weight before installation.
3. Japanese Soaking Tub in a Compact Corner Nook
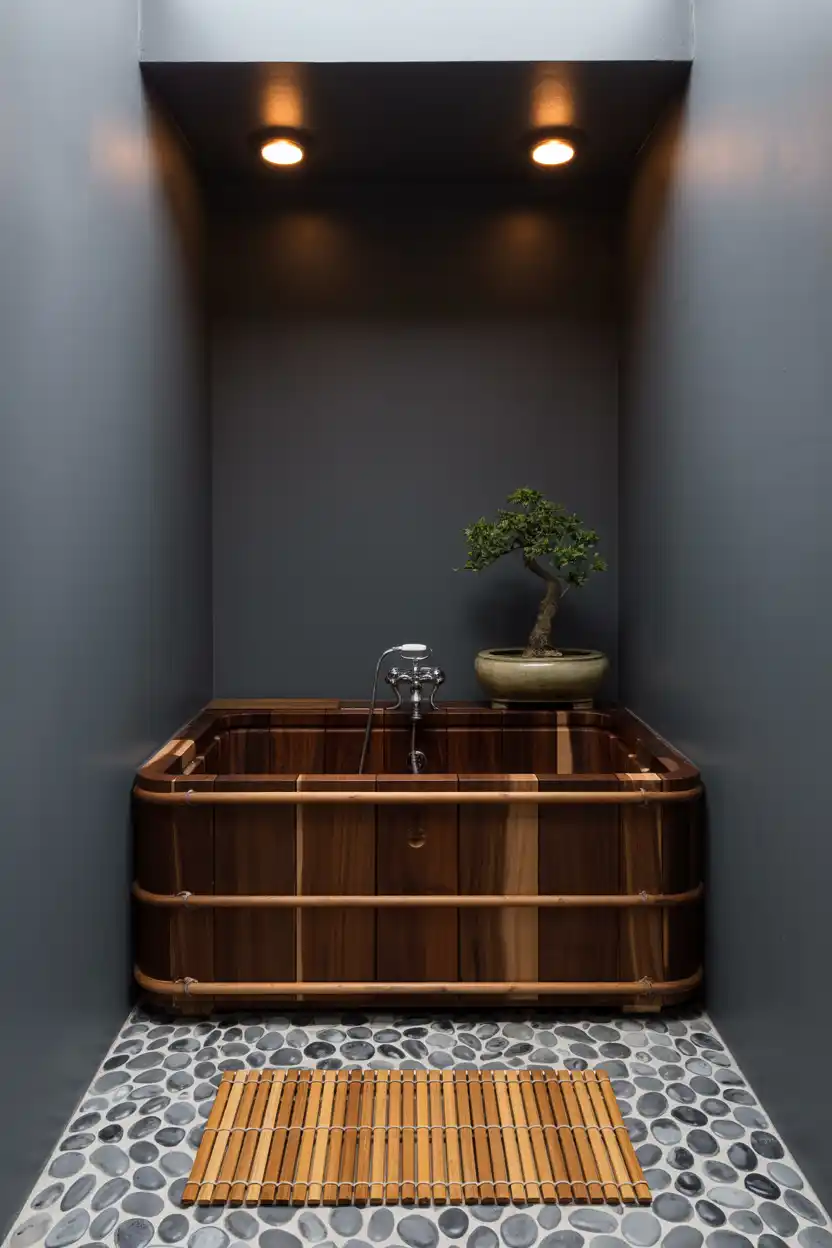
Deep, narrow soaking tubs are built for sitting rather than lying flat, which makes them perfect for tight corners where a standard tub wouldn’t fit. The compact footprint means even small bathrooms can accommodate a genuine soaking experience.
This idea suits apartment renovations, secondary bathrooms, or anyone prioritizing a meditative soak over a lounging space. Pair with pebble tile and warm wood tones for an authentic onsen-inspired feel.
4. Sculptural Slipper Tub as a Corner Statement Piece
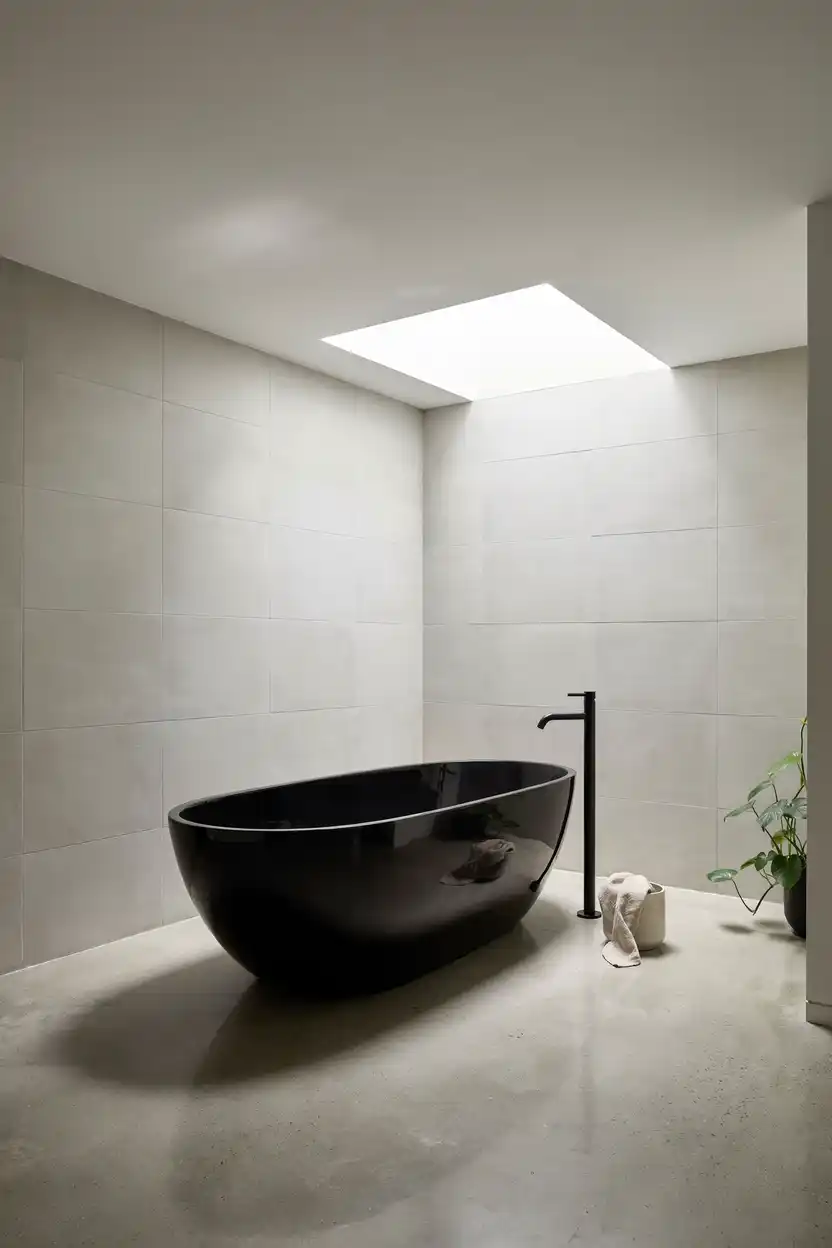
The slipper tub’s raised backrest at one end makes it a sculptural focal point, especially in a glossy dark finish that contrasts against light tile. Angling it into the corner under a skylight or window maximizes both drama and natural light.
Best suited for design-forward primary suites where the tub functions as art as much as a fixture. This works well for homeowners renovating with a statement-piece mindset rather than a purely functional one.
5. Two-Wall Corner Alcove With Built-In Tile Ledge
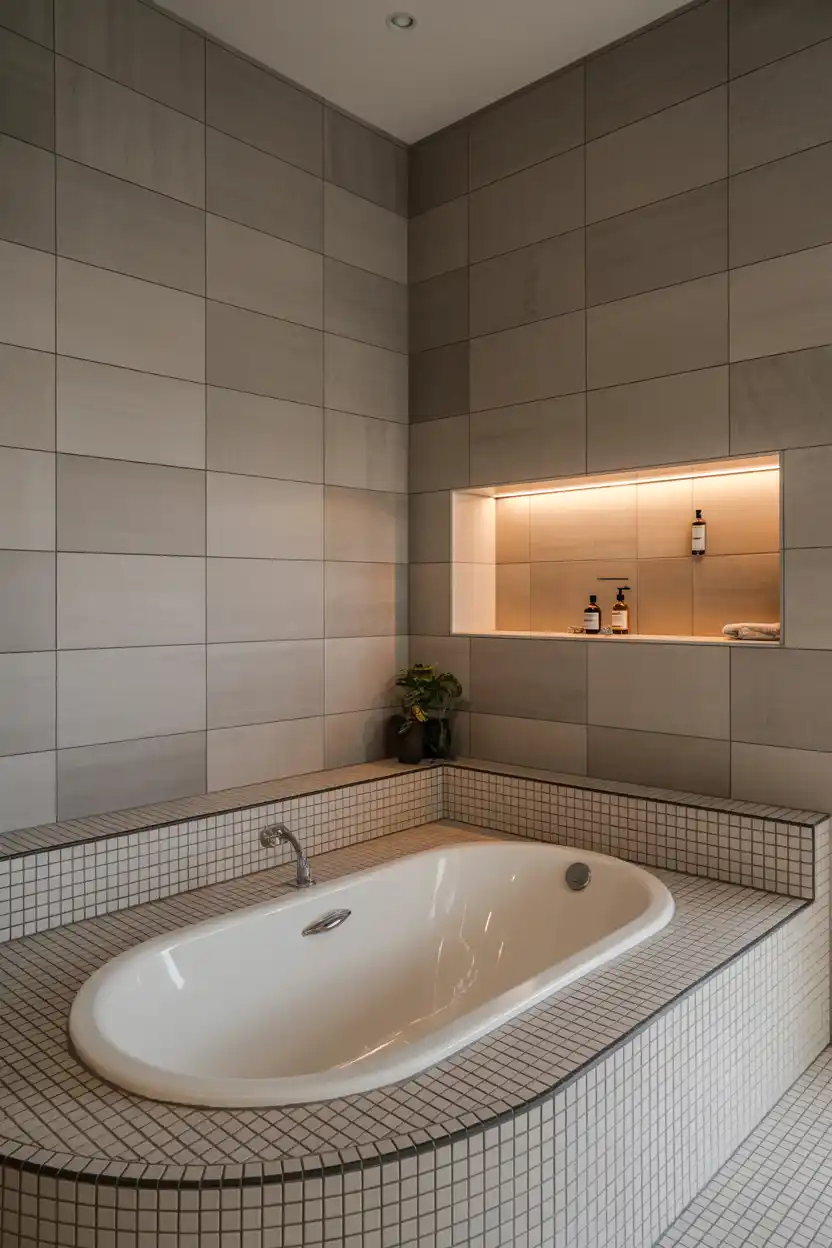
Building a tiled ledge along both walls behind the tub adds practical shelf space for candles, plants, or bath products while visually anchoring the freestanding tub to the architecture. This solves one common freestanding-tub complaint: nowhere convenient to set things down.
Ideal for renovations that already involve retiling the shower or surrounding walls, since the ledge can be built during that same tile work. Great for families who want the freestanding look with a bit more everyday practicality.
6. Freestanding Tub Beneath a Corner Bay Window
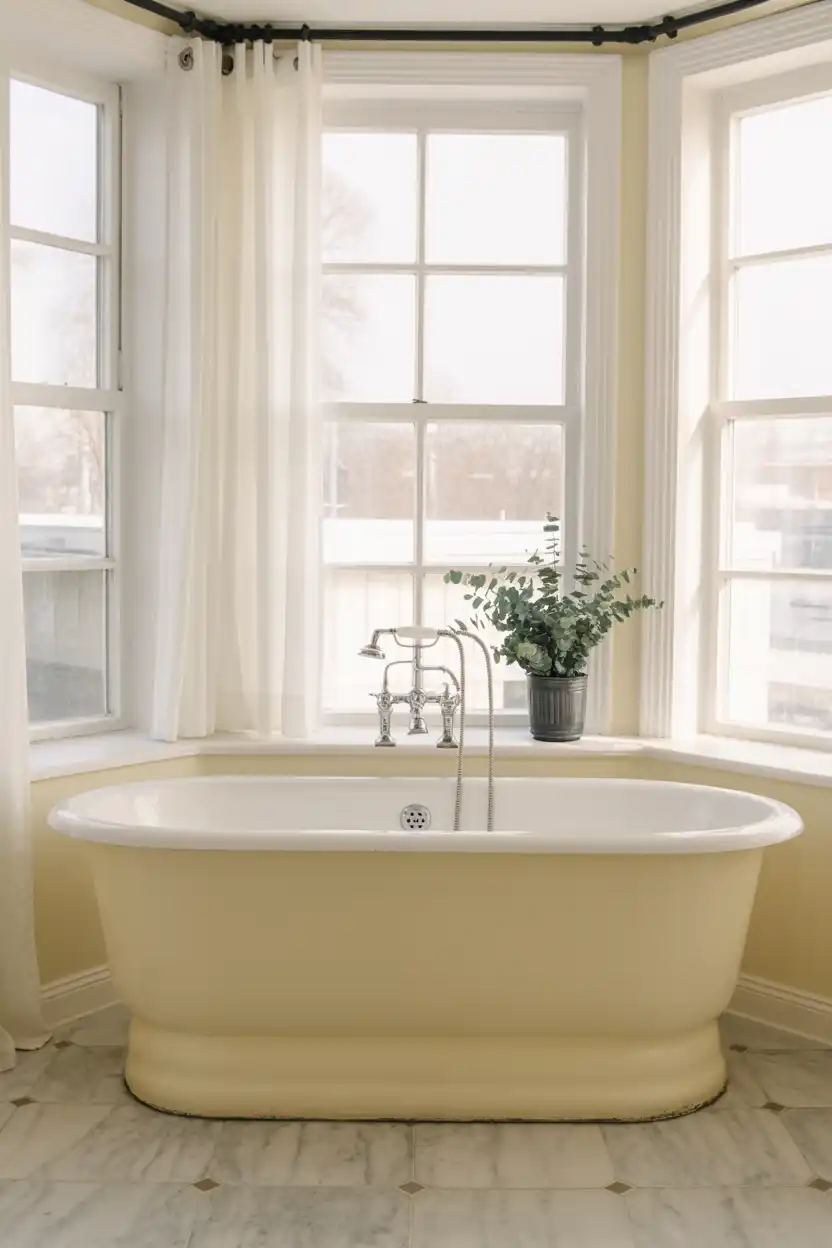
A bay or corner window creates a natural nook that’s tailor-made for a freestanding tub, letting the fixture double as a light-filled reading and soaking spot. Sheer curtains preserve privacy while still allowing daylight to flood the space.
This idea works best in homes with existing bay windows or bump-outs in the primary bathroom, and appeals to homeowners who want their tub to feel like a retreat rather than just a fixture.
7. Industrial-Style Corner Tub With Exposed Plumbing
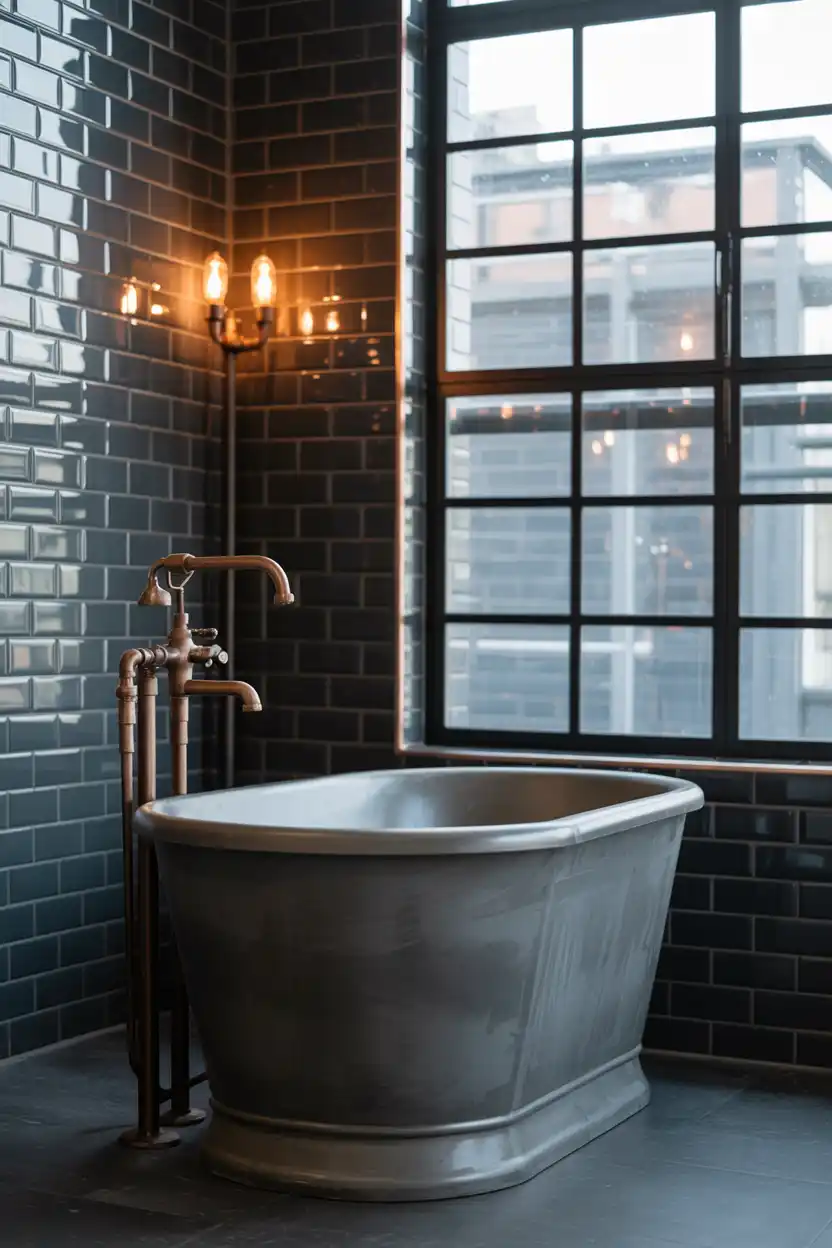
Exposed plumbing and a raw, matte tub finish suit industrial-style lofts and renovated warehouse spaces. Running the copper or black-iron supply lines visibly up the wall turns a practical necessity into an intentional design detail.
Best for homeowners renovating open-concept or loft-style homes who want the corner tub to feel integrated with exposed brick, black steel windows, or concrete floors already present in the space.
8. Corner Tub Paired With a Walk-In Shower Divider
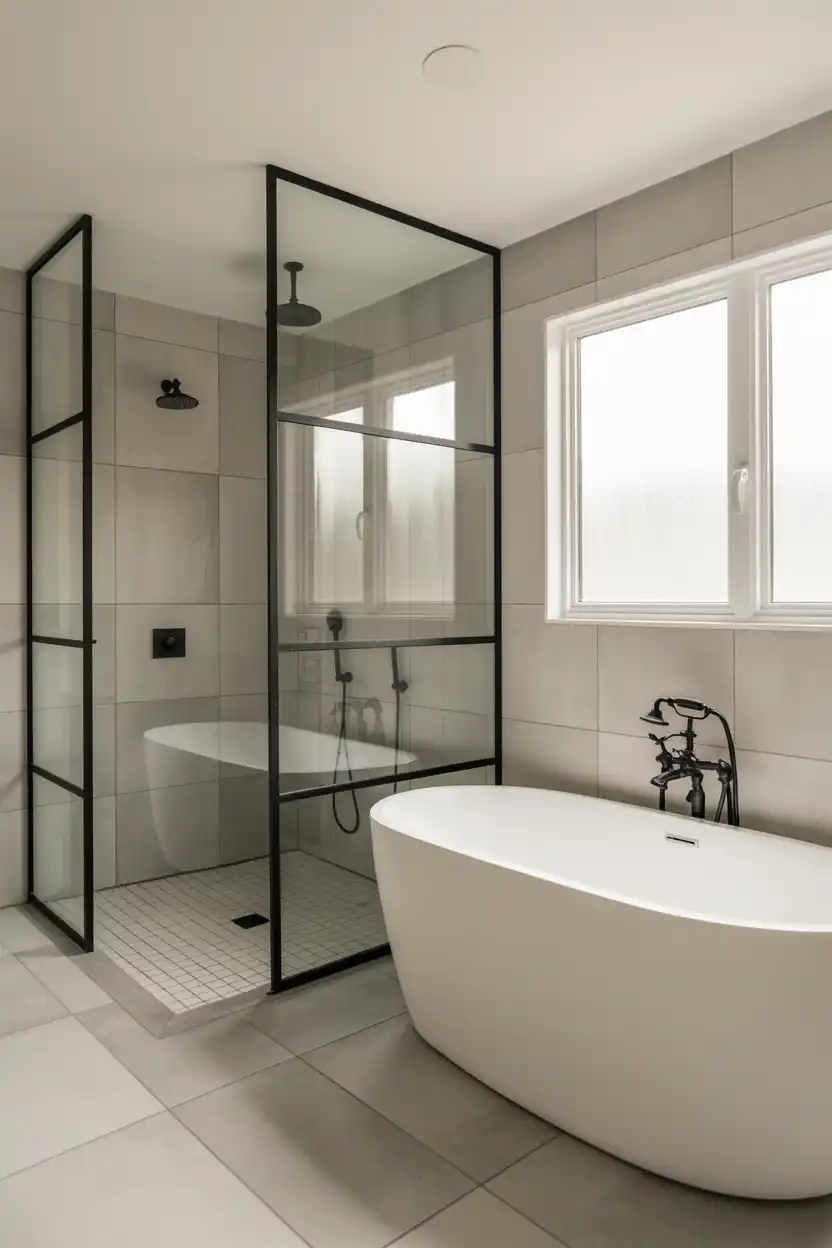
Placing the tub in one corner and a separate walk-in shower in the opposite corner is one of the most functional freestanding-tub layouts, since it keeps bathing and showering fully separate without sacrificing floor space. A frameless glass divider keeps sightlines open.
This layout suits primary bathrooms being fully renovated from scratch, where plumbing can be rerouted to both corners. It’s a strong choice for households where some members prefer quick showers and others want a soaking option.
9. Minimalist Corner Tub With Floating Vanity Nearby
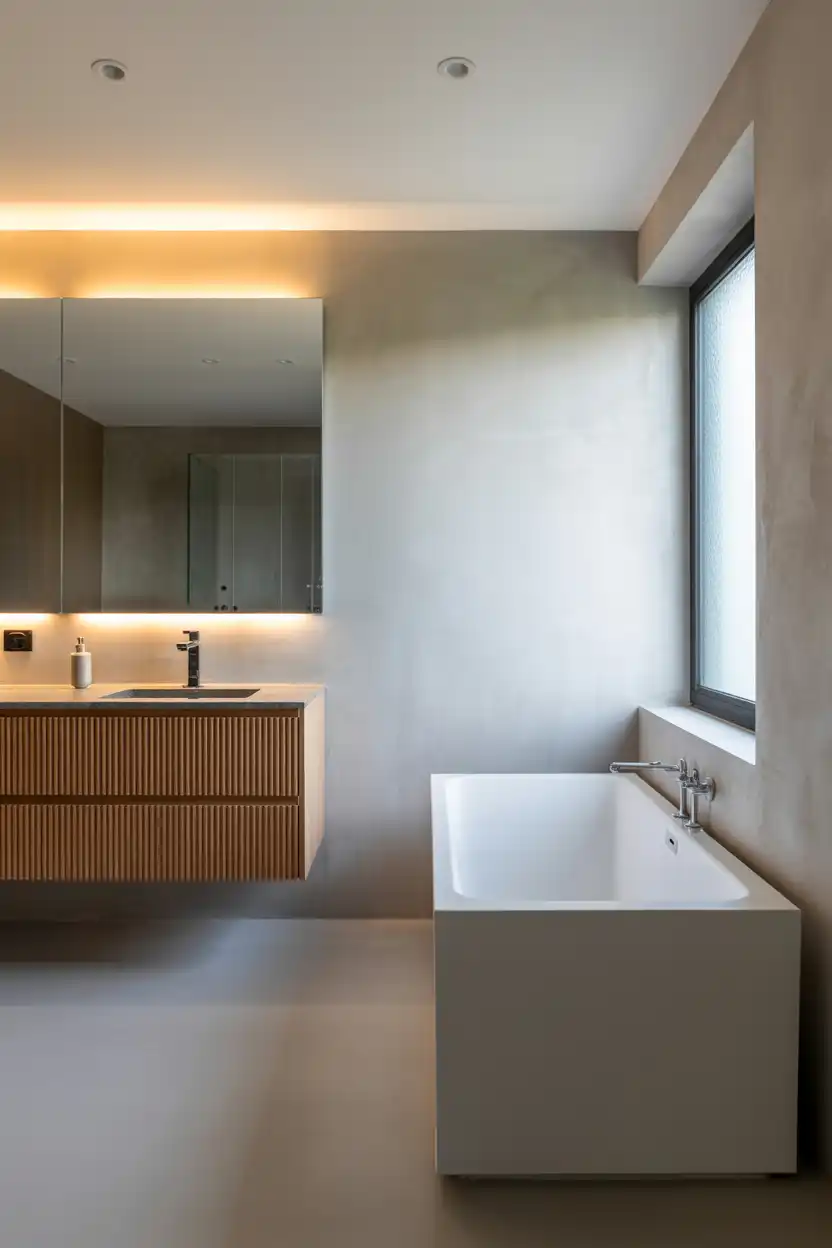
A clean-lined rectangular tub paired with a floating vanity keeps the room feeling open and uncluttered, since both fixtures appear to “hover” rather than anchor to the floor. Micro-cement or limewash walls reinforce the minimalist mood.
This pairing is ideal for smaller primary bathrooms where visual lightness matters as much as function, and appeals to homeowners drawn to Scandinavian or Japandi design influences.
10. Corner Tub With a Statement Accent Wall
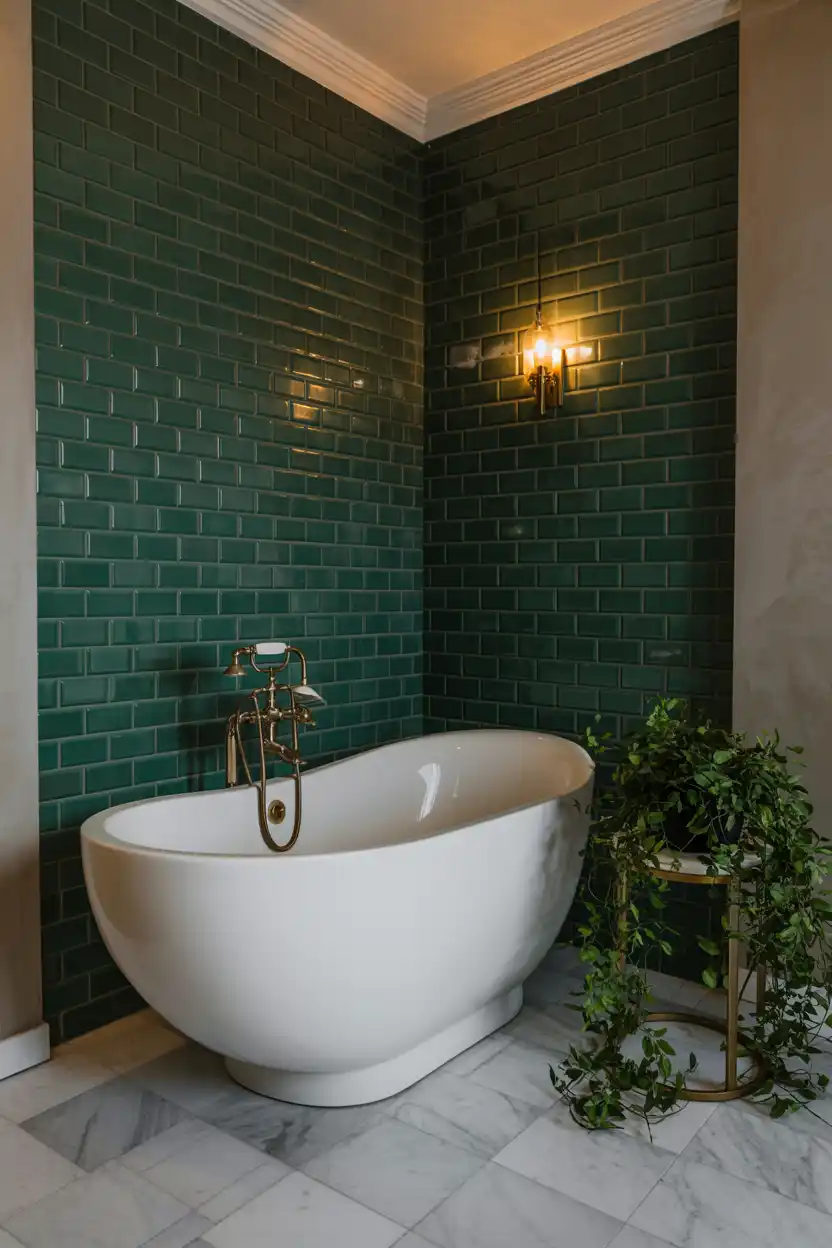
An accent wall in a bold color or textured tile behind the corner tub turns the fixture into a photograph-worthy focal point. Deep jewel tones like emerald or navy paired with brass hardware create a moody, upscale feel.
This idea suits homeowners comfortable with bolder design choices and works particularly well in guest bathrooms or primary suites intended to feel like a dramatic escape rather than a neutral, resale-safe space.
11. Corner Tub for a Small Ensuite With Space-Saving Faucet
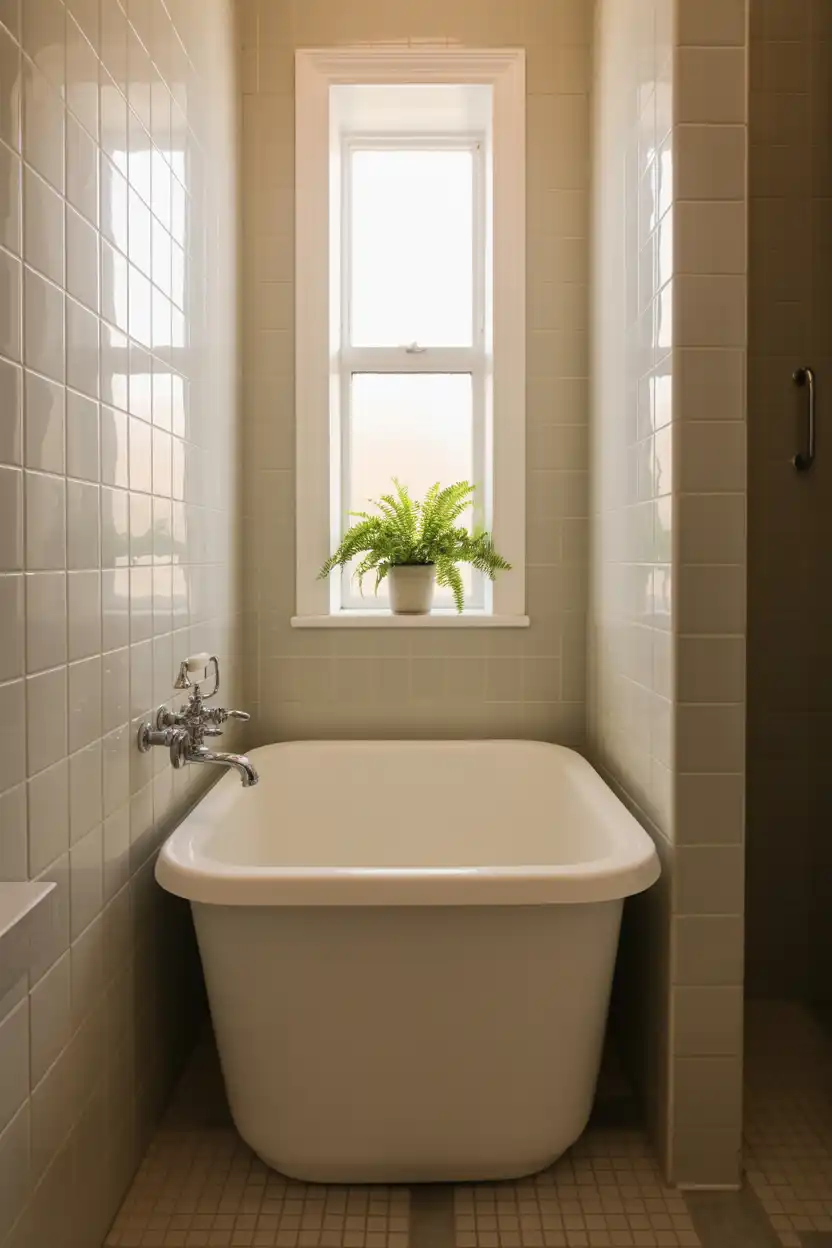
In tight ensuite bathrooms, choosing a wall-mounted rather than floor-mounted faucet frees up several inches of usable floor space, which can be the difference between a corner tub fitting comfortably or feeling cramped.
Best for small primary or guest suites where the homeowner still wants a freestanding silhouette without sacrificing walking room. Compact tub models under 60 inches long work particularly well here.
12. Corner Tub With Herringbone Tile Flooring
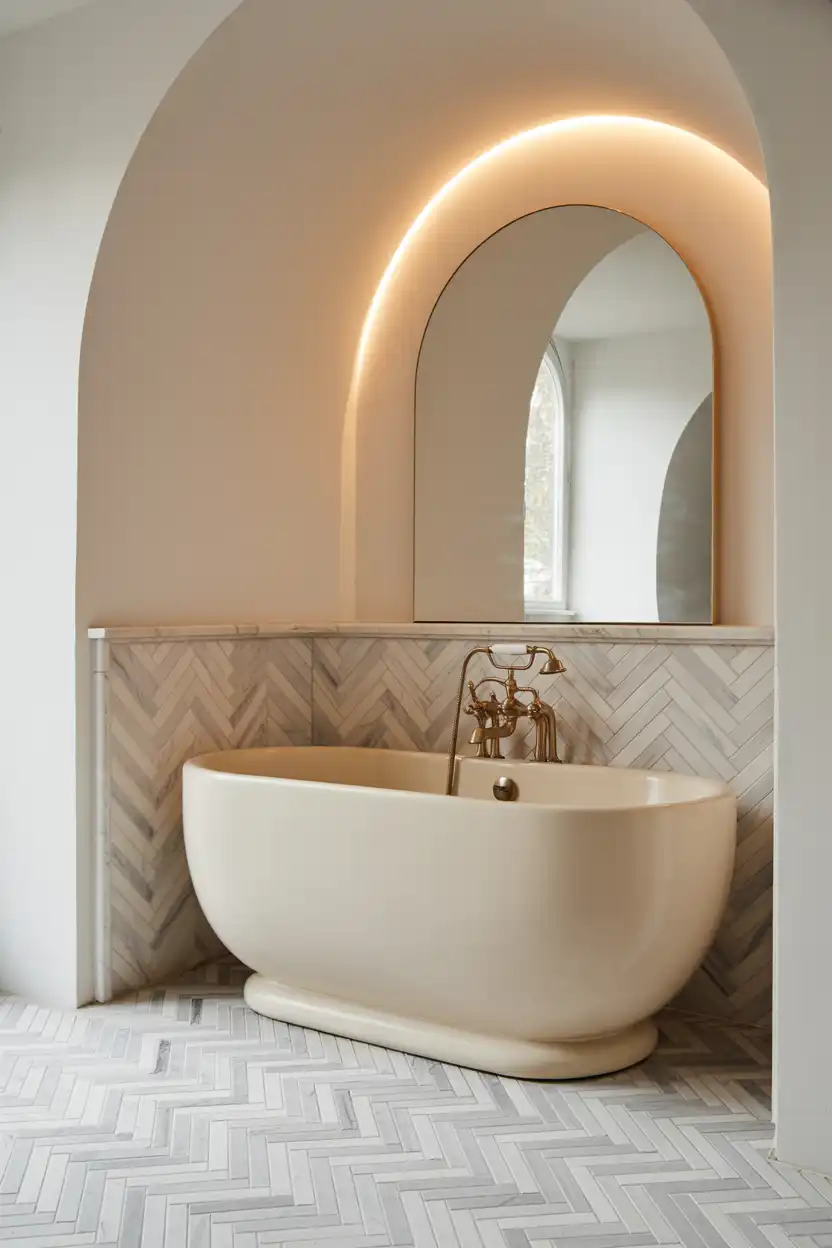
Herringbone-patterned flooring adds visual movement and draws the eye toward the corner where the tub sits, making it a strong choice when the tub itself is a simpler, unadorned silhouette. Marble or marble-look porcelain keeps the look elevated.
This pairing suits renovations where the floor is being fully replaced anyway, and appeals to homeowners who want a classic, slightly formal aesthetic without ornate tub styling.
13. Corner Tub With a Ceiling-Mounted Faucet
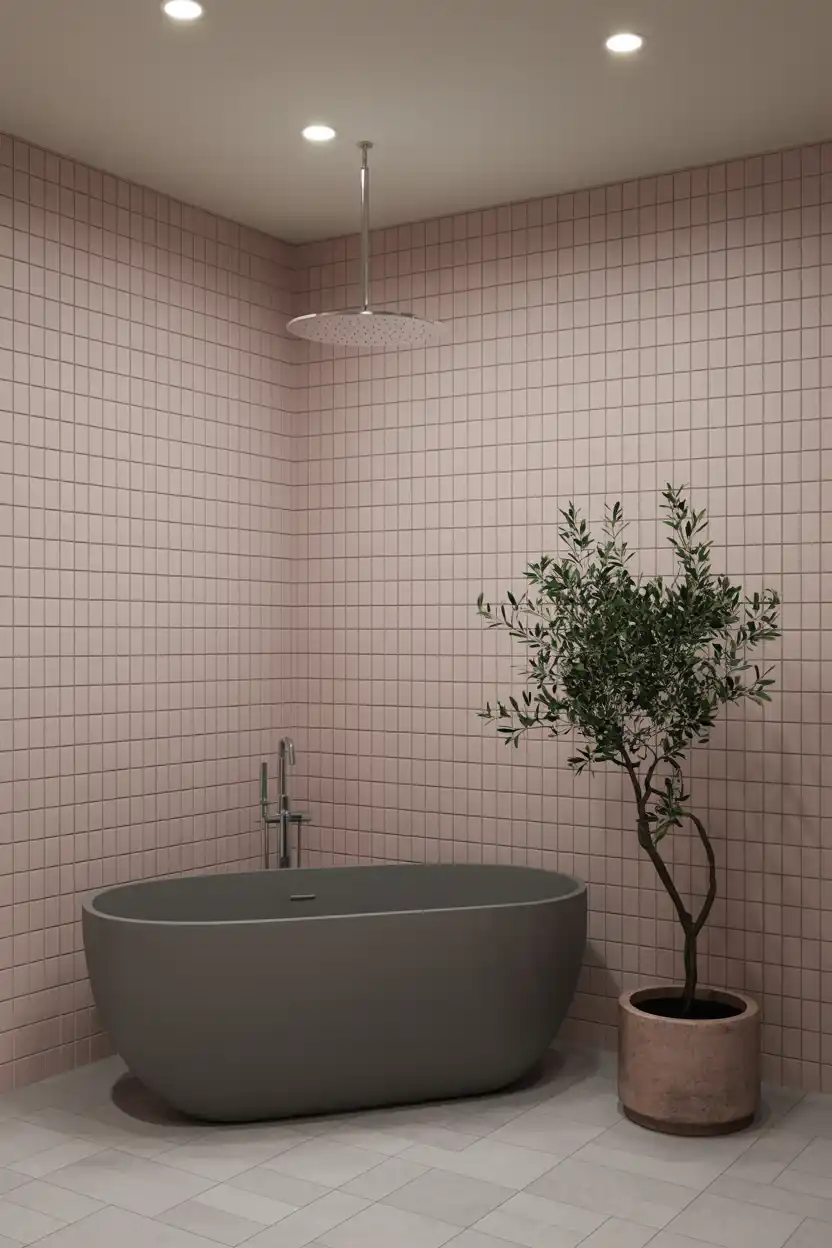
A ceiling-mounted faucet eliminates any floor or deck-mounted hardware, giving the corner tub an especially clean, uncluttered silhouette. It also works well when the tub sits close enough to a wall that a standard floor faucet wouldn’t have clearance.
Best suited for higher-budget renovations, since ceiling-mount installs require reinforced blocking in the ceiling and more complex plumbing runs. A strong choice for homeowners prioritizing a seamless, architectural look.
14. Corner Tub in a Primary Suite With a Fireplace View
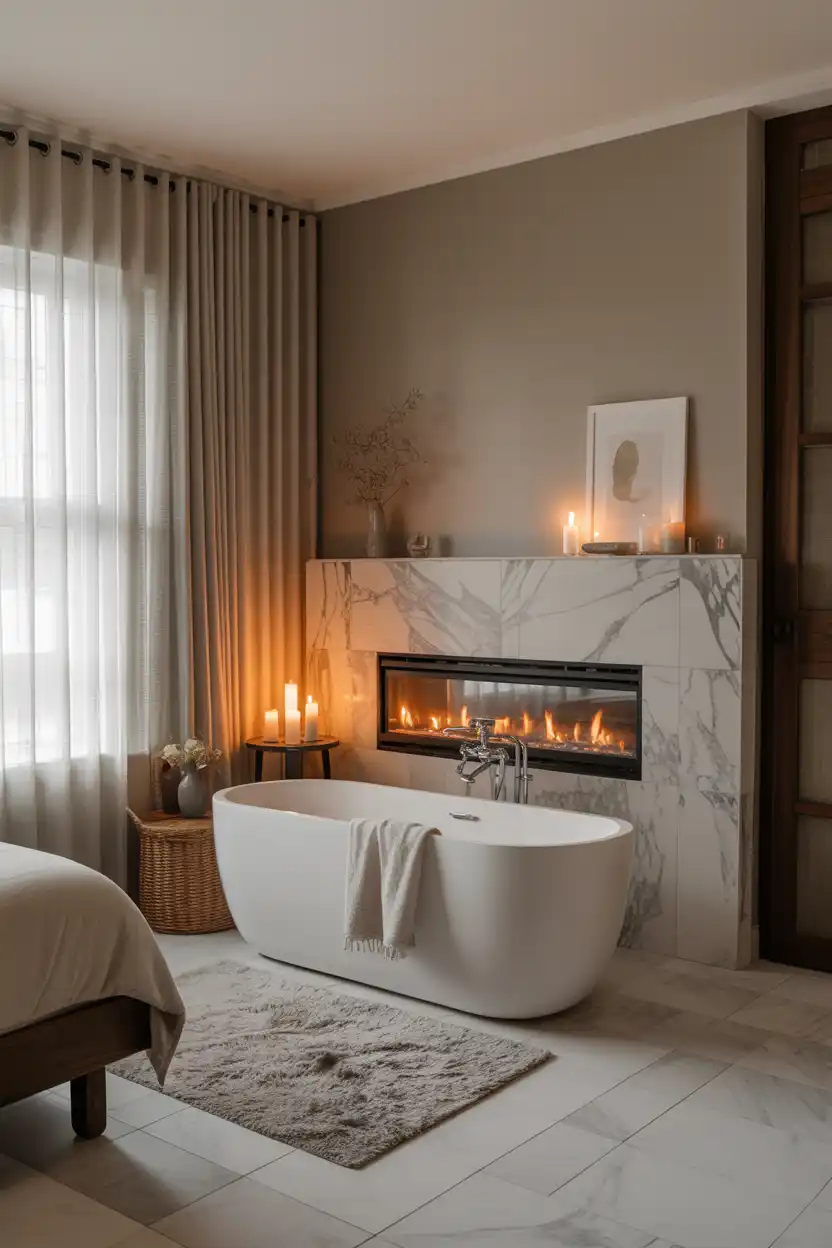
Positioning a corner tub so it has a direct sightline to a fireplace — whether in the bathroom itself or an adjoining bedroom — creates one of the most luxurious freestanding tub setups possible, ideal for cold climates and evening soaks.
This idea is best suited for larger primary suite renovations with open sightlines between bedroom and bath, and appeals to homeowners building a true at-home spa experience.
15. Corner Tub With Built-In LED Mood Lighting
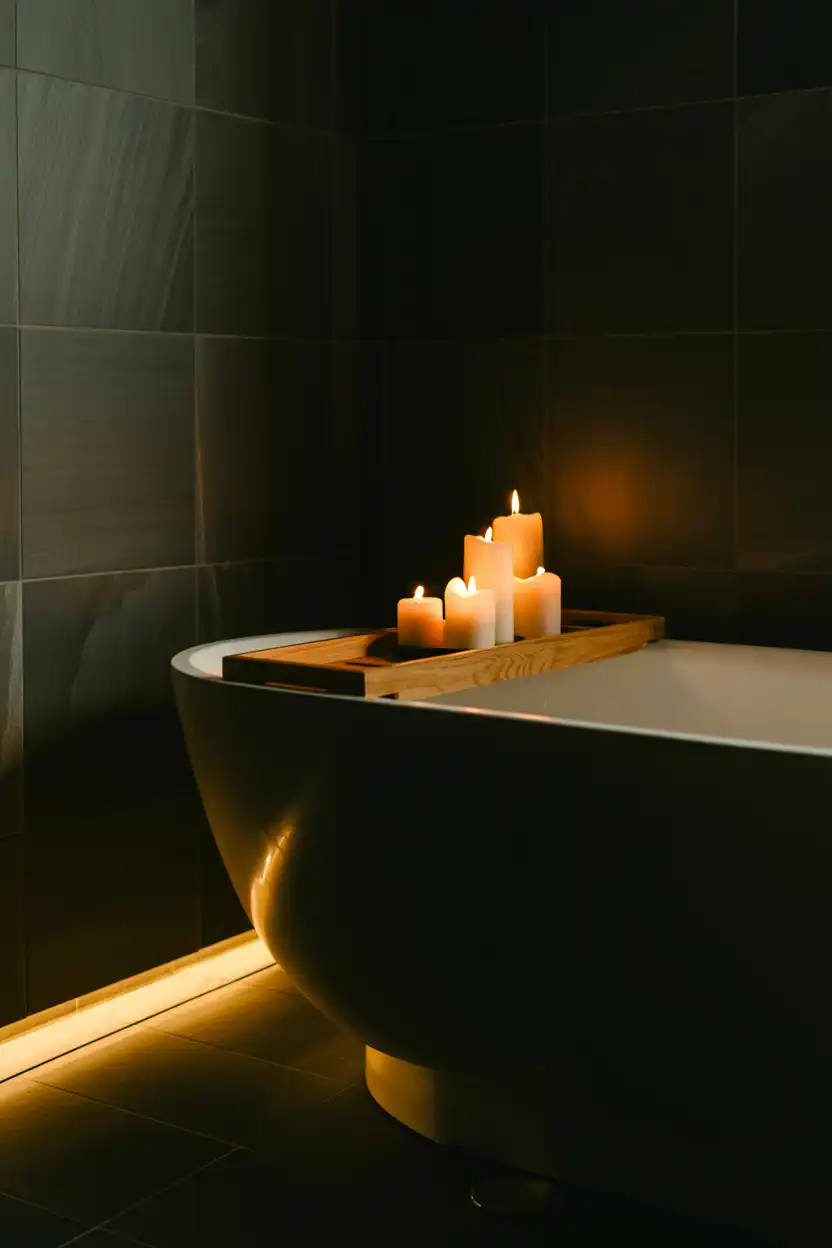
Recessed LED strip lighting along the base of the tub or the corner’s floor line adds a soft glow that makes evening soaks feel more like a spa visit. It’s a relatively low-cost upgrade that dramatically changes the mood of the space.
This idea works well for homeowners who want a moody, relaxing evening bathroom without the cost of a full lighting redesign, and pairs nicely with dimmable overhead fixtures for flexible daytime versus nighttime use.
Planning and Buying Tips
Space requirements: Most freestanding tubs range from 55–72 inches long and 28–32 inches wide. In a corner, measure diagonally to confirm clearance on both sides — leave at least 4–6 inches between the tub and adjacent walls, and at least 24–30 inches of walkway clearance in front.
Door swing and access: Confirm the bathroom door doesn’t hit the tub, and that the tub can physically be maneuvered through doorways and hallways during delivery — some models require the door frame to be removed temporarily.
Plumbing location: Corner placements often require rerouting supply and drain lines from their original alcove position, which adds cost. Floor-mounted faucets need supply lines run up through the floor; wall-mounted and ceiling-mounted faucets need lines run through the wall or ceiling instead.
Structural support: A filled tub with an adult inside can weigh 400–700+ lbs, and clawfoot or stone tubs weigh considerably more empty. Verify floor joists and subfloor can handle the load, especially on upper floors.
Waterproofing: The gap between a freestanding tub and the surrounding walls needs a proper waterproof membrane and flooring, since there’s no built-in surround to protect the wall the way an alcove tub has.
Standard specs to shop for: Depth 22–26 inches (deeper for Japanese soaking styles), weight capacity 400+ lbs, drain placement (center vs. end), and faucet mounting type compatible with your plumbing plan.
Cost Breakdown
| Tier | Tub Cost | Faucet & Fixtures | Installation | Typical Total |
|—|—|—|—|—|
| **Budget** | $400–$900 (acrylic) | $150–$350 | $800–$1,500 (minimal plumbing changes) | $1,350–$2,750 |
| **Mid-Range** | $1,000–$2,500 (stone resin, cast iron) | $350–$800 | $1,500–$3,000 (some plumbing rerouting) | $2,850–$6,300 |
| **Luxury/Premium** | $3,000–$8,000+ (solid stone, copper, designer brands) | $800–$2,000+ | $3,000–$6,000+ (full plumbing reroute, structural work) | $6,800–$16,000+ |
Installation costs rise significantly in corner setups compared to standard alcove placements because supply and drain lines typically need to be extended or rerouted, and additional waterproofing is required around exposed walls.
Maintenance Tips
Daily/weekly cleaning: Wipe down with a non-abrasive cloth and pH-neutral cleaner; avoid harsh abrasives on acrylic and stone-resin finishes, which scratch more easily than cast iron.
Seal the perimeter: Recheck the silicone seal between the tub and walls every 12–18 months; regrout or reseal at the first sign of cracking to prevent water intrusion into the wall cavity.
Prevent mold in corners: Corner installs have less airflow around the tub base, so wipe down the surrounding floor and lower tub sides after use, and ensure the bathroom has adequate ventilation.
Faucet care: Wipe brass and matte-black fixtures dry after use to prevent water spotting and finish degradation; avoid vinegar-based cleaners on plated finishes.
Common issues to avoid: Skipping proper subfloor reinforcement (leads to flexing or cracking), inadequate waterproofing behind the tub (leads to hidden water damage), and choosing a drain location that doesn’t align with existing plumbing (adds major cost later).
FAQ
Does a corner bathtub take up more or less space than a standard tub?
A freestanding corner tub generally uses floor space more efficiently than a centered alcove tub of the same size, since it fits into an otherwise unused corner and frees up the rest of the room for a vanity, shower, or walkway.
Can you put a freestanding tub in any bathroom corner?
Not always — the corner needs enough clearance on both sides for the tub’s width, access for cleaning and maintenance, and a feasible path to run or reroute plumbing, so a professional assessment is recommended before committing to a layout.
How much does it cost to install a freestanding tub in a corner versus against a wall?
Corner installations typically cost more than standard placements because supply and drain lines often need to be extended or rerouted, and additional waterproofing is required for the extra exposed wall surface.
What is the best faucet type for a corner freestanding tub?
Floor-mounted faucets are the most common and flexible choice, but wall-mounted or ceiling-mounted faucets are often better in tighter corners since they don’t require extra floor clearance.
Are freestanding tubs harder to clean than built-in tubs?
They can be slightly more labor-intensive since all sides are exposed and need wiping down, but they also avoid the grout lines and caulking seams of a built-in surround, which some homeowners find easier to keep mold-free overall.
How to Choose the Right Freestanding Corner Bathtub for You
The best corner tub comes down to three factors: how much space you actually have, what your budget allows for both the tub and the plumbing changes it requires, and the aesthetic you want to live with daily. Tight ensuites do best with compact soaking tubs and wall-mounted faucets; larger primary suites can handle dramatic sculptural or slipper-style tubs with room to spare. Budget-conscious renovations should lean toward acrylic tubs with minimal plumbing rerouting, while those investing for the long term will get more durability and resale appeal from cast iron or stone resin.
Whichever style speaks to you, take accurate corner measurements and get a plumber’s input before you fall in love with a specific model — the right tub is the one that actually fits your space and your plumbing as well as it fits your style. Ready to start planning your renovation? Save your favorite ideas above and bring them to your contractor or designer for a personalized layout.

- Be Respectful
- Stay Relevant
- Stay Positive
- True Feedback
- Encourage Discussion
- Avoid Spamming
- No Fake News
- Don't Copy-Paste
- No Personal Attacks
- Be Respectful
- Stay Relevant
- Stay Positive
- True Feedback
- Encourage Discussion
- Avoid Spamming
- No Fake News
- Don't Copy-Paste
- No Personal Attacks
